With its unique architecture, a blend of Chinese, Hmong, and French cultures, the Hmong King's Mansion is a favorite destination for tourists visiting the Ha Giang rocky plateau.
Kha Ninh
07:15 | December 18, 2024
With its unique architecture, a blend of Chinese, Hmong, and French cultures, the Hmong King's Mansion is a favorite destination for tourists visiting the Ha Giang rocky plateau.
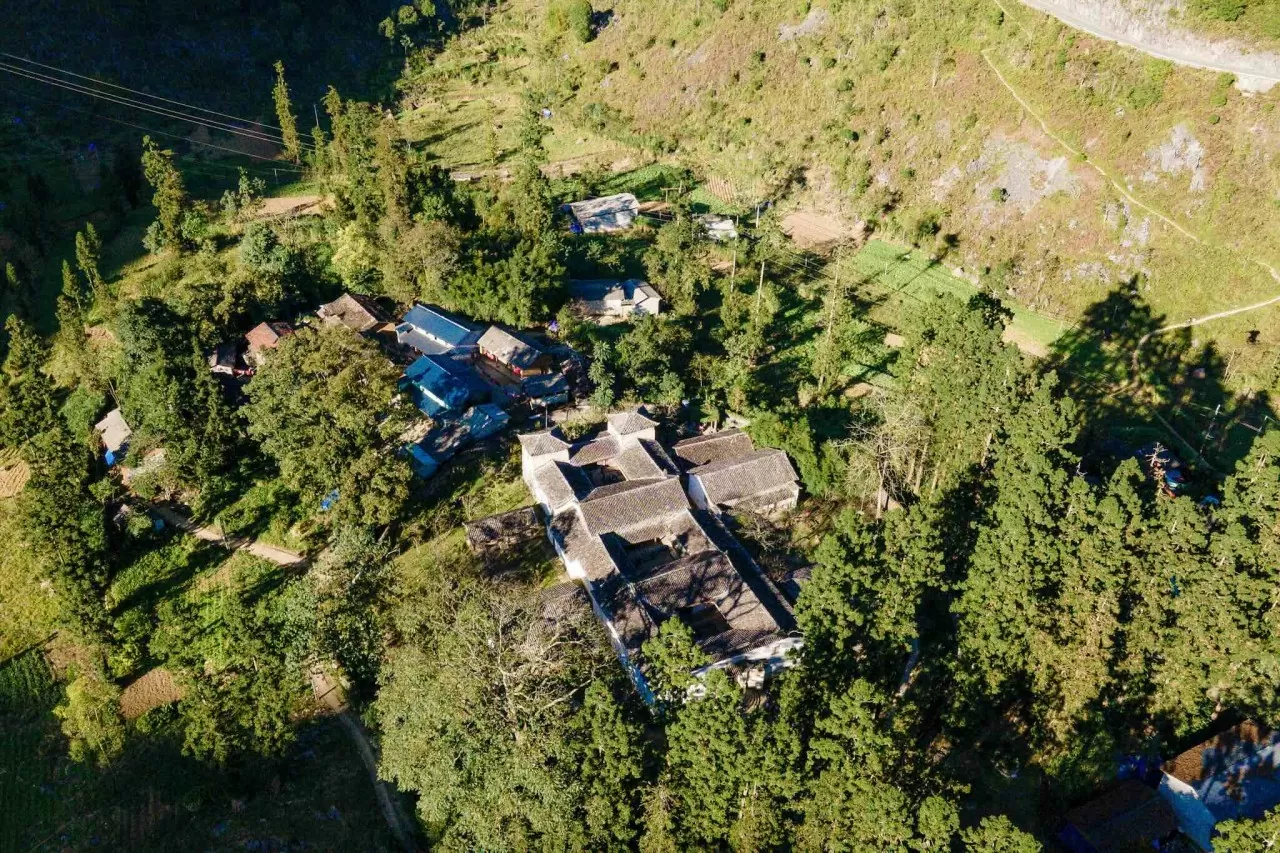
The Hmong King's Mansion, also known as the Vuong Family Mansion, is located in the Sa Phin Valley, Lung Phin Commune, Dong Van District, Ha Giang Province, approximately 125km from Ha Giang city center and only 15km from the famous Dong Van Stone Plateau. (Source: Hanoi Tourist)
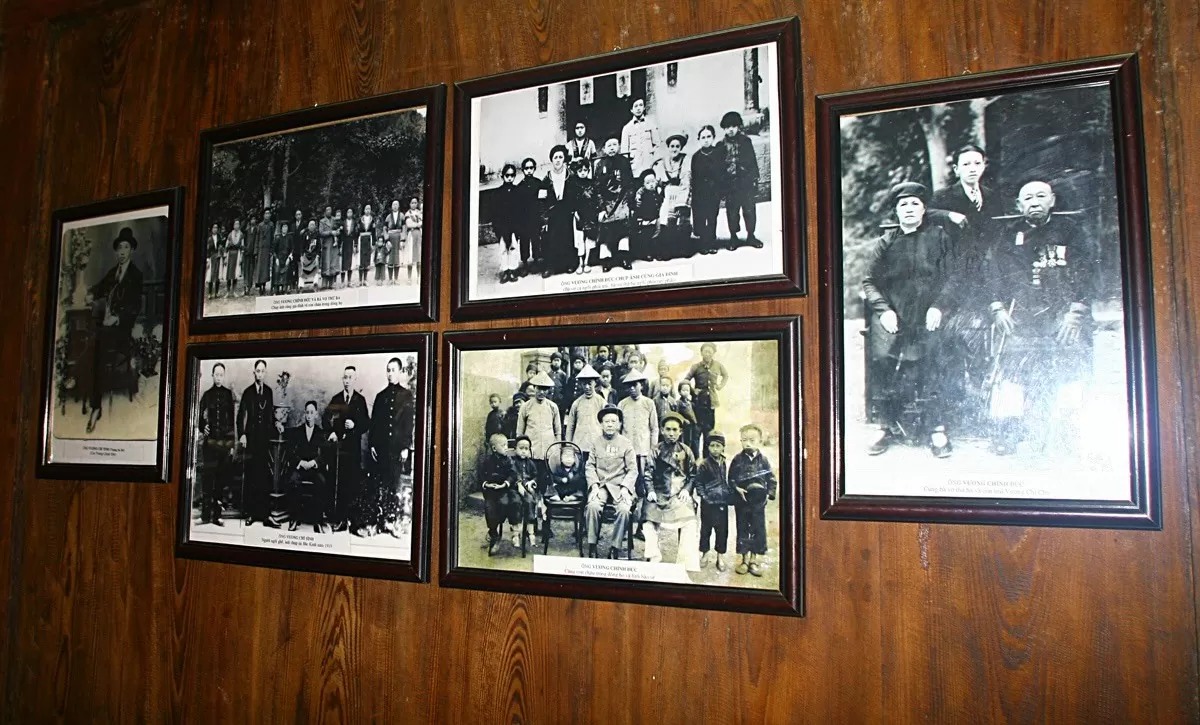
This ancient house is closely associated with the lives and careers of two Hmong father and son, Vuong Chinh Duc (or Vuong Chi Sinh), the Hmong King. Vuong Chinh Duc (1886 - 1962) was the head of the feudal chieftain system in the mountainous region of the Hmong ethnic group, hence he was also known by the powerful title of the Hmong King. (Source: VnExpress)
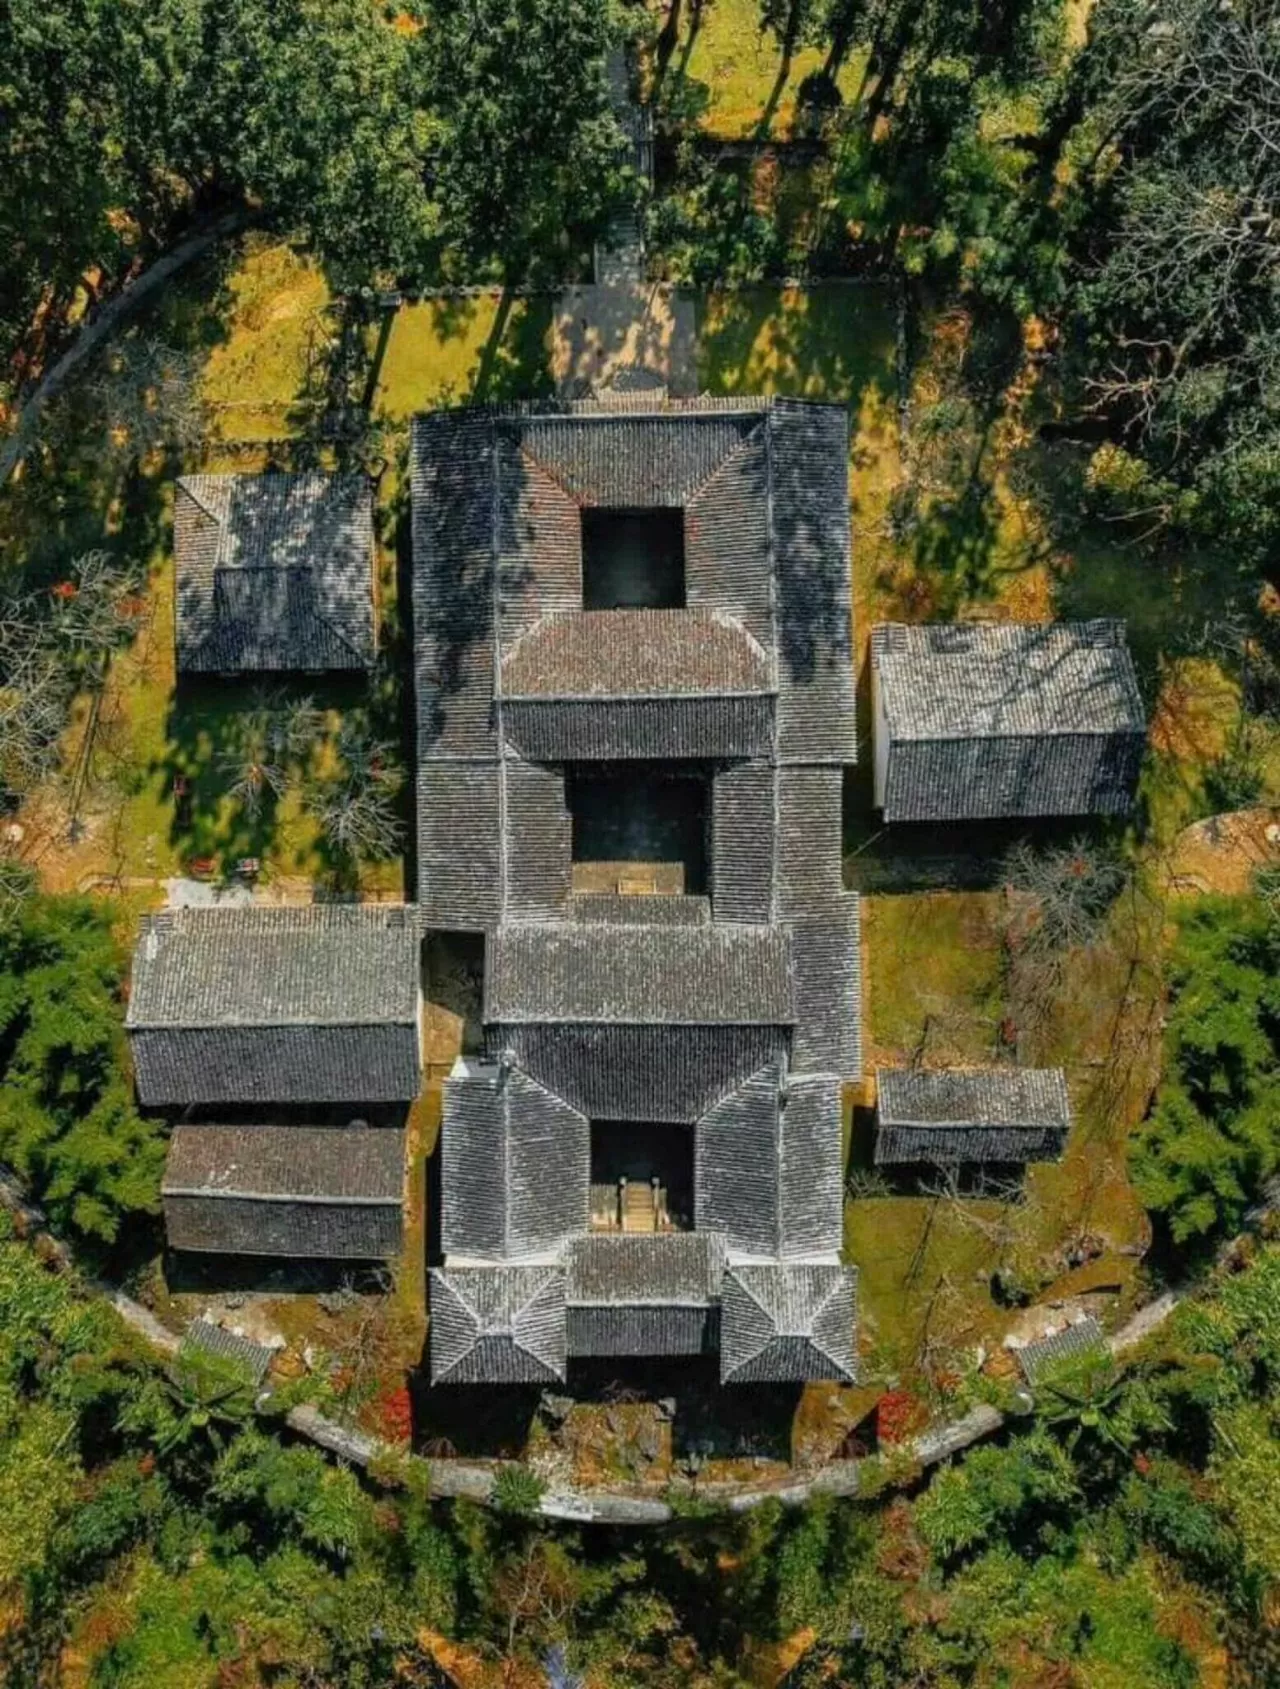
The Hmong King's Mansion, built between 1898 and 1907, covers nearly 3,000 square meters and sits on a high, dry plot of land surrounded by arc-shaped mountain ranges. The building reflects architectural influences from three cultures: Chinese, Hmong, and French. The construction cost 150,000 Indochinese silver coins, equivalent to approximately 150 billion Vietnamese dong today. (Source: VTC News)
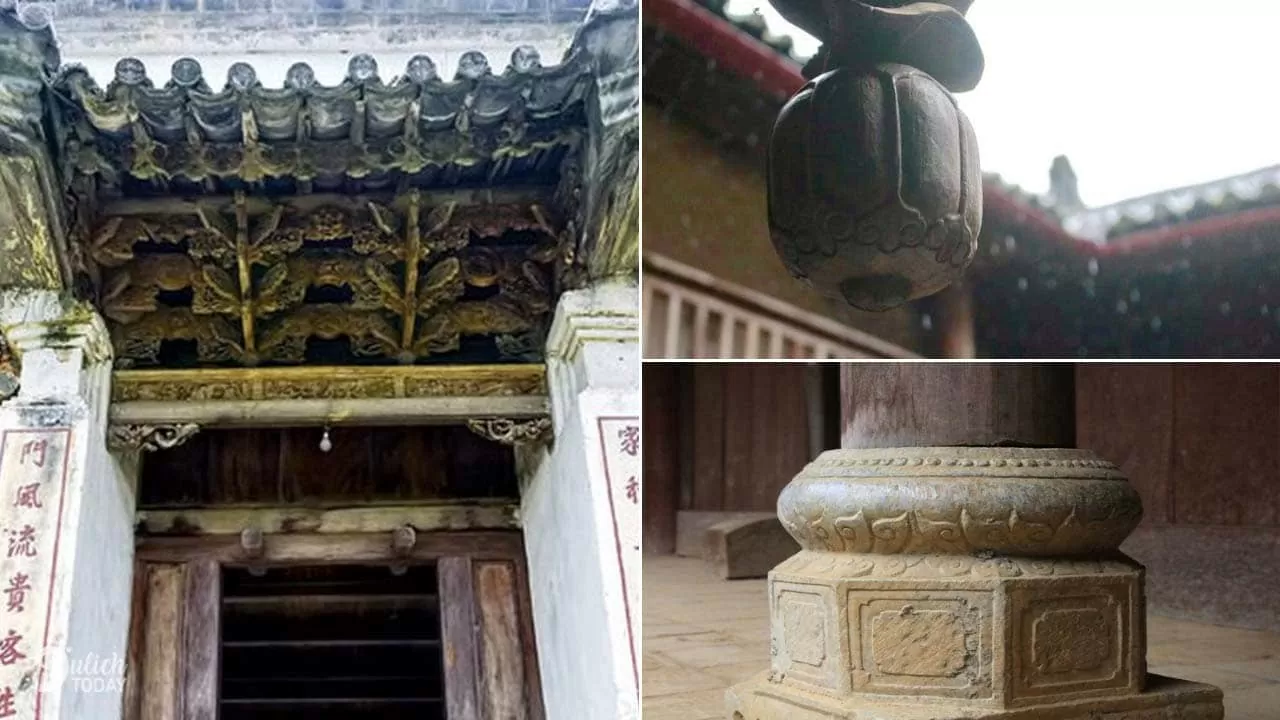
Accordingly, the structure reflects the culture of the Hmong people in its stone-stacking techniques for the stone walls surrounding the mansion, the technique of ramming clay for the house walls, the technique of making yin-yang roof tiles, the opium poppy-shaped stone base for the pillars, and the wood carvings of peach blossoms, plum blossoms, and pear blossoms... Currently, this historical site also serves as the ancestral temple of the Vuong family of the Hmong people in Ha Giang and is open to tourists for a fee. (Source: Dulich Today)
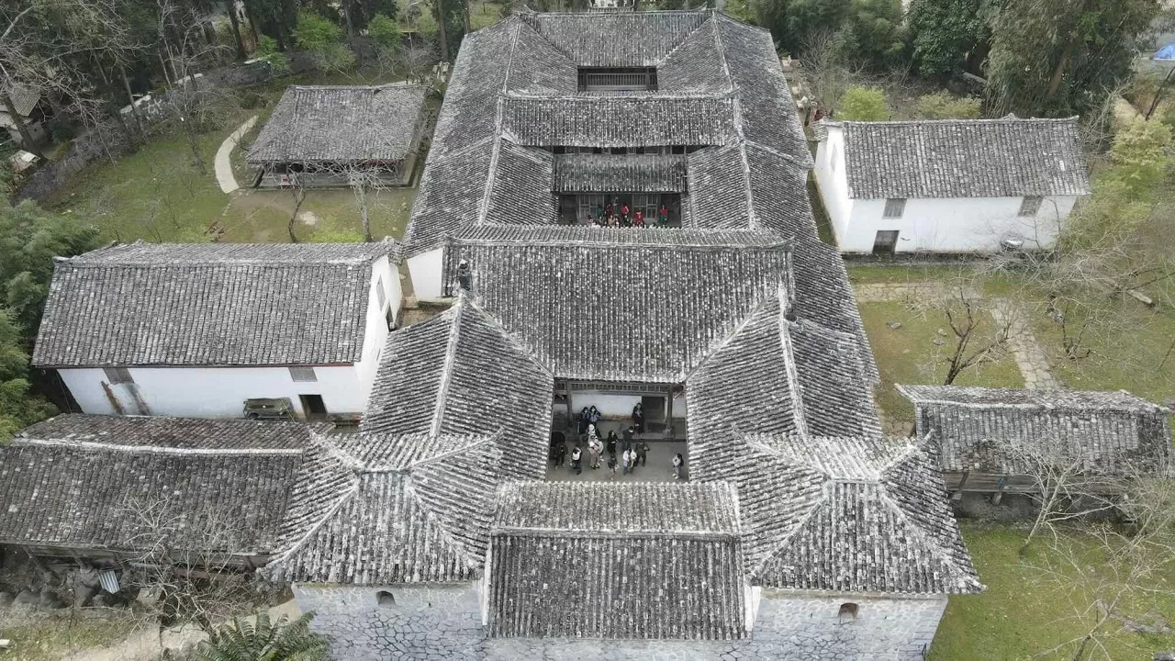
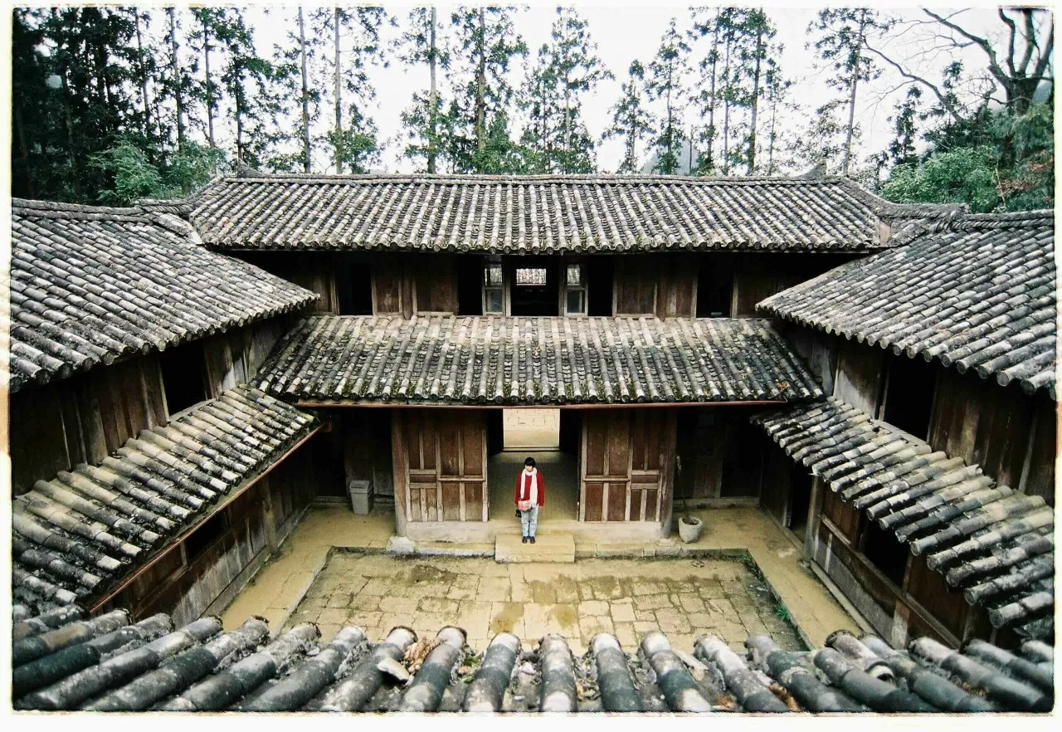
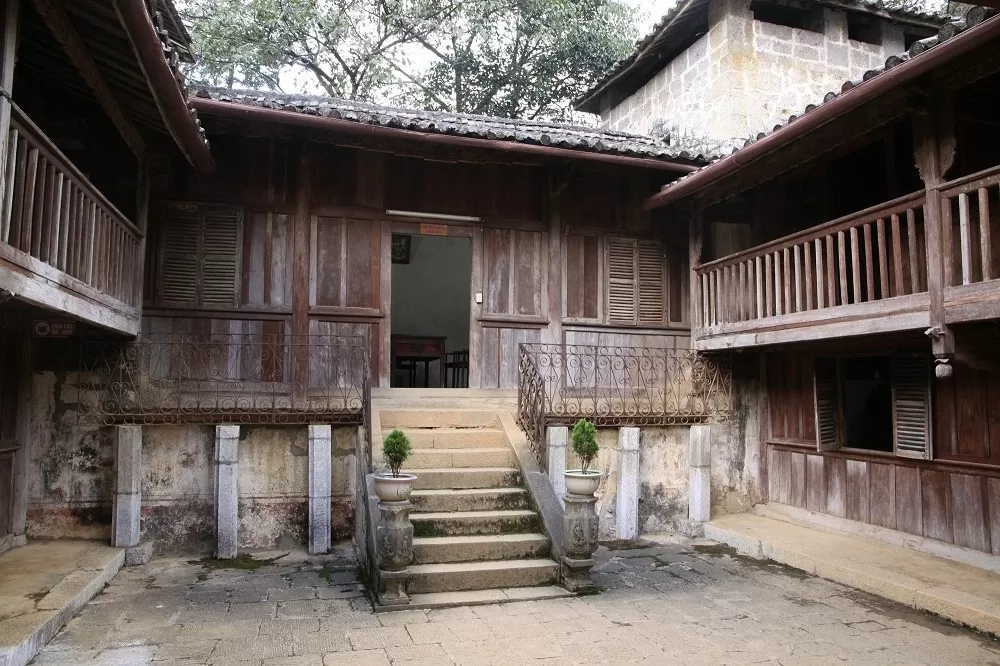
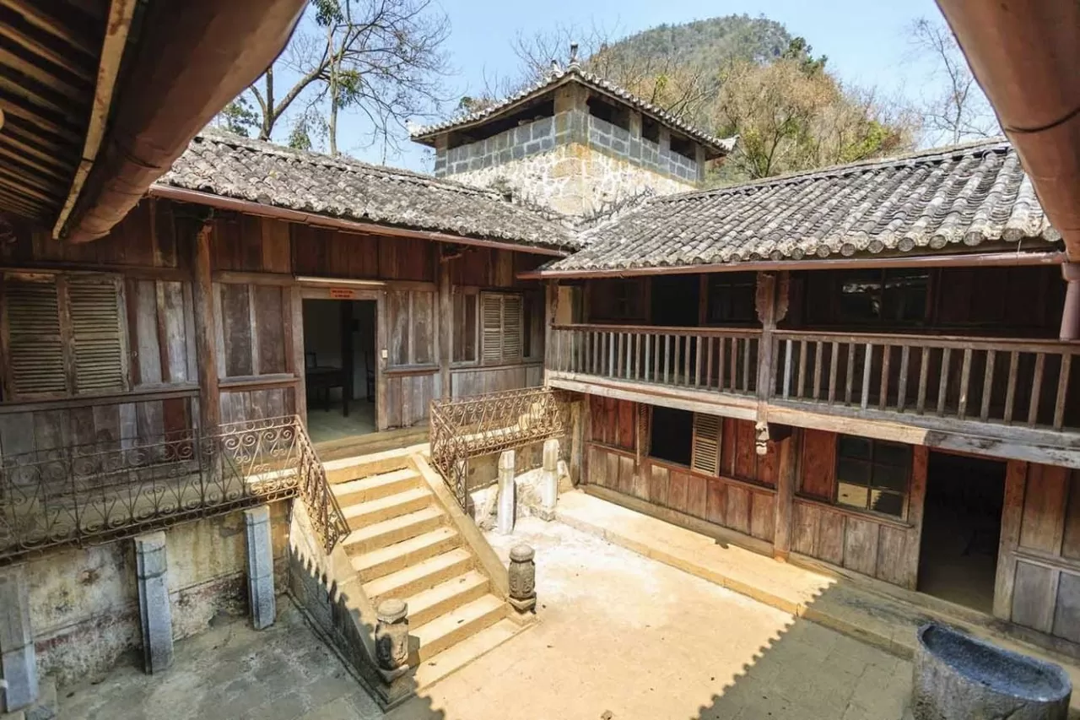
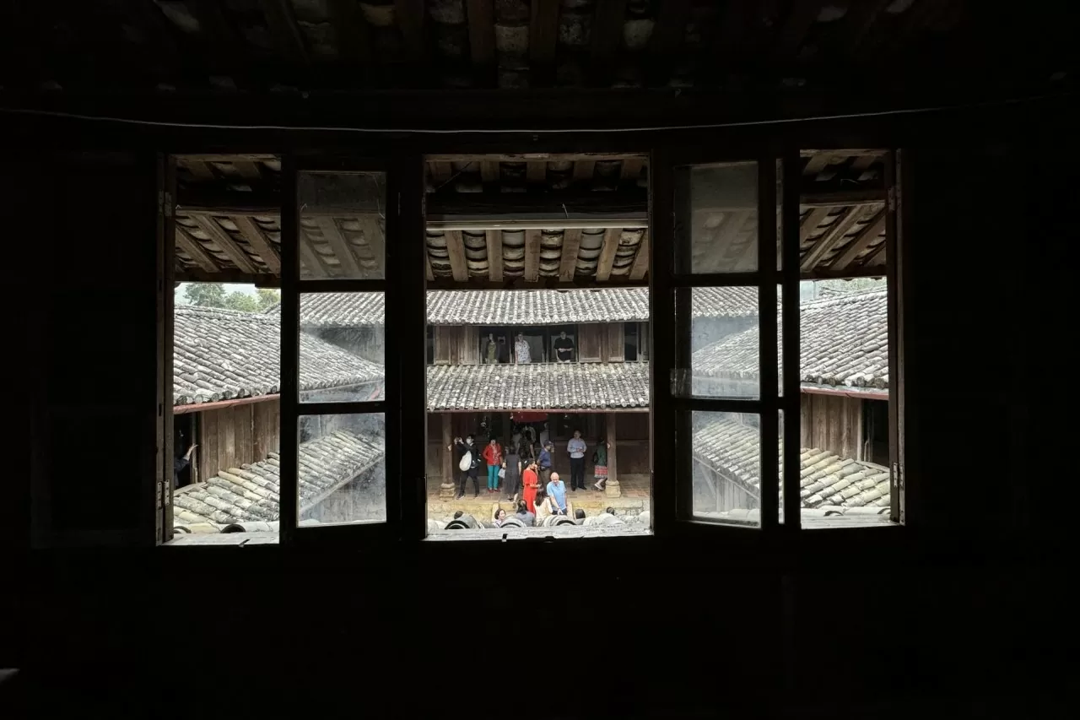
From bottom to top, passing through the front, middle, and back buildings, the two-story wooden house has 64 interconnected rooms, a roof covered with yin-yang tiles, and curved eaves and gables. Inside, there are courtyards designed according to feng shui principles, reflecting the distinctive style of Chinese culture. (Photo: Khánh Hmoong)
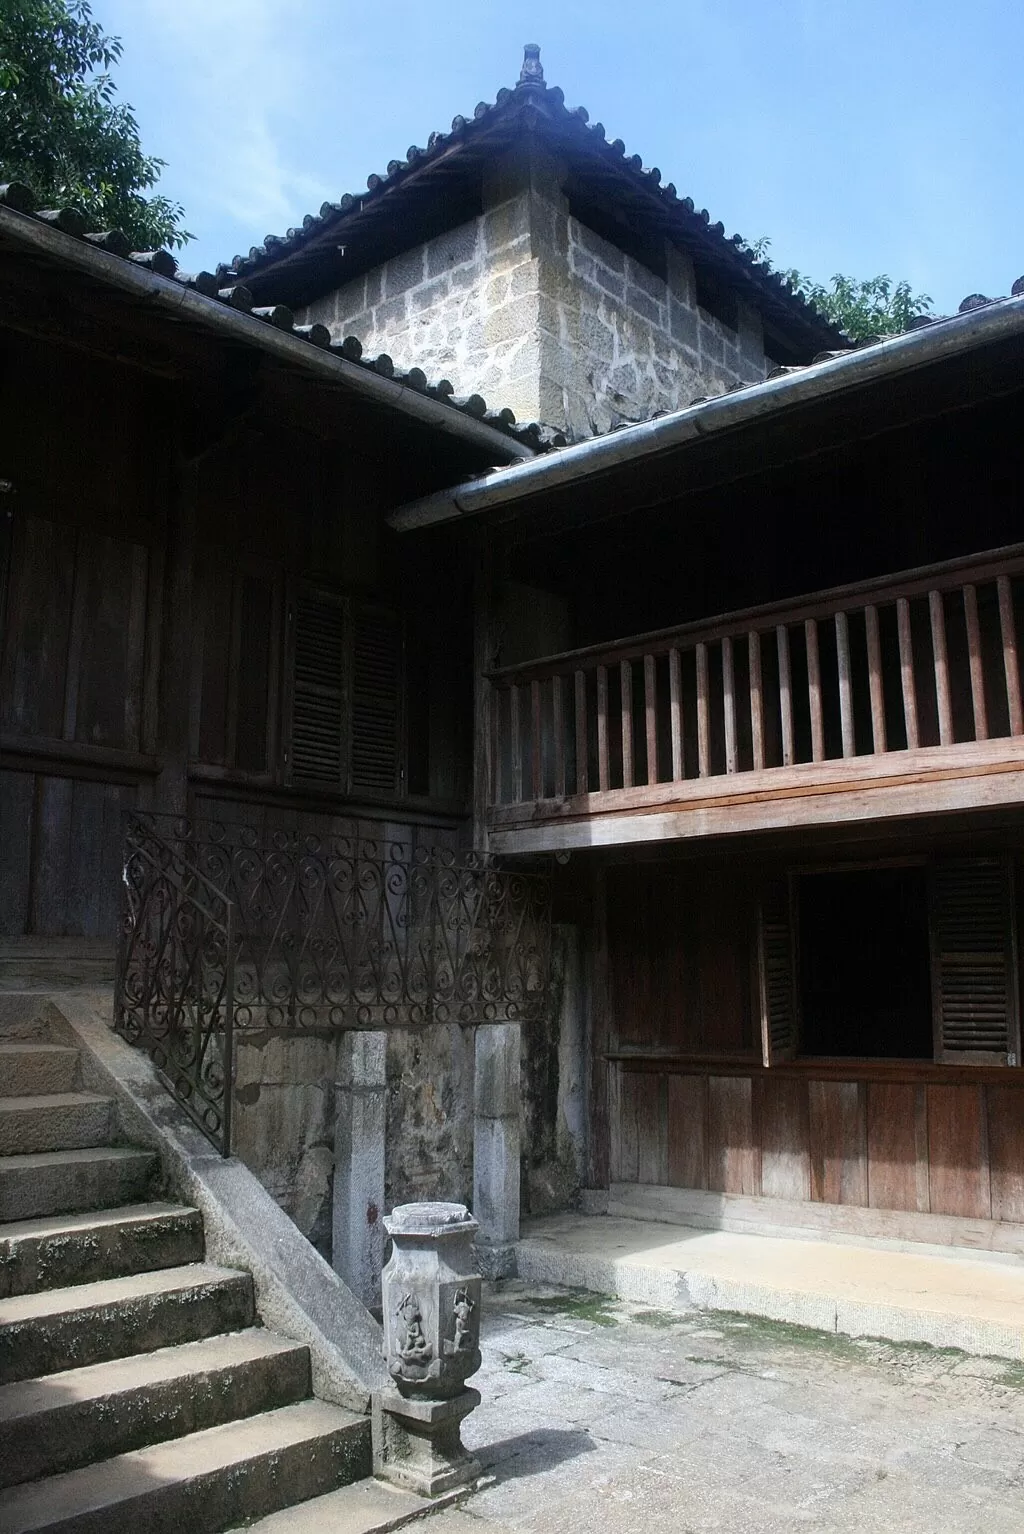
Influenced by French architecture, some rooms have fireplaces, there are two rows of columns in the rear of the building, and the windows have three layers (the outermost layer is wooden, the middle layer is iron bars, and the innermost layer is glass). The iron and glass materials were imported from France. (Source: Wikipedia)
Despite the combination of three cultures in its architecture, many people commented that the Vuong family mansion is incredibly harmonious and fluid, forming a unified whole without any stiffness or awkwardness. (Source: VTC News)
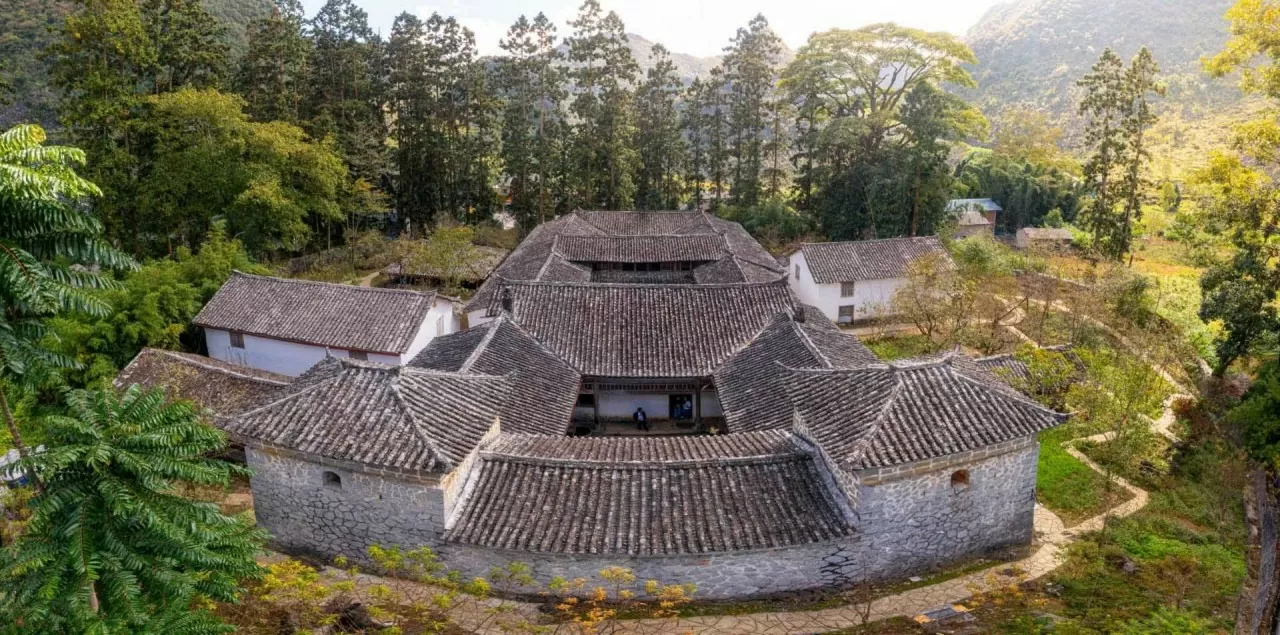
The palace, shaped like a turtle shell, is surrounded by the majestic Dong Van mountain range, shrouded in clouds year-round. The structure remains perfectly preserved, leaving a strong impression on visitors. (Photo: Le Anh Van Tai)
The mansion's distinctive feature lies in its structure and room layout. The mansion resembles a sturdy fortress, with thick walls built of blue stone, terracotta tiles, and furniture in the buildings made of pine wood. (Source: Mia.vn)
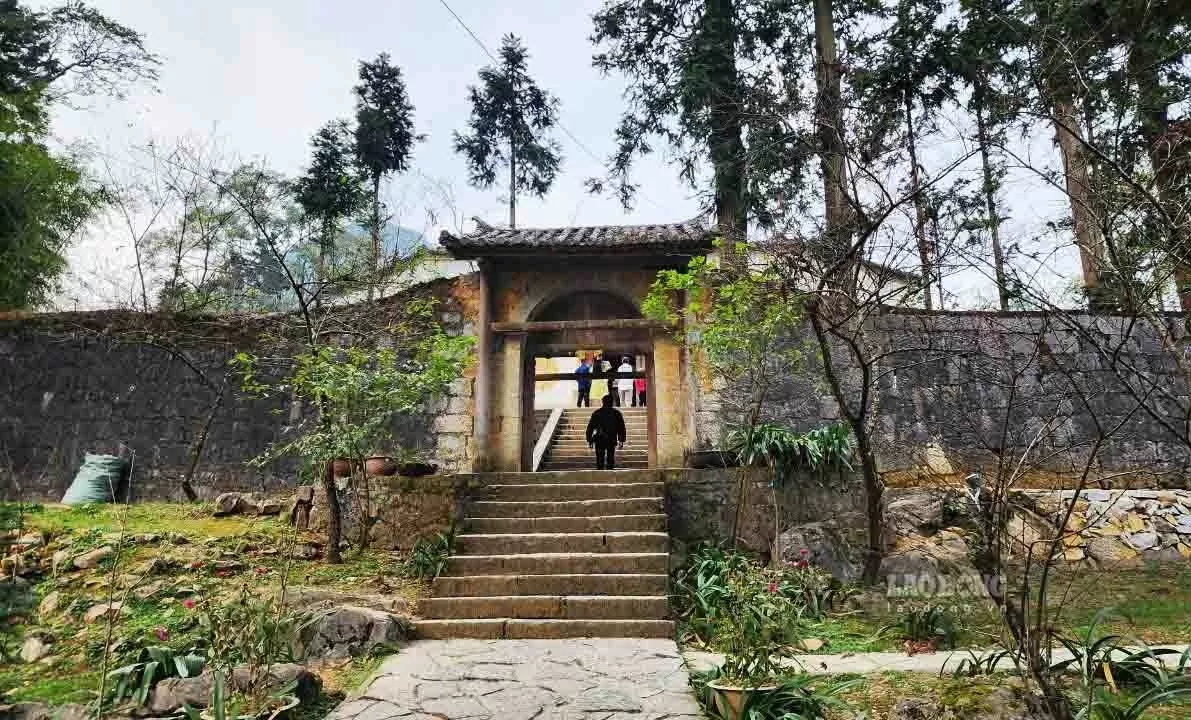
Right from the entrance to this mansion, one can easily spot the familiar architecture of the Hmong people in the Dong Van karst plateau: stone walls. These defensive stone walls are 265 meters long, with an average thickness of 0.65 meters and a height of over 2 meters. (Source: Lao Dong newspaper)
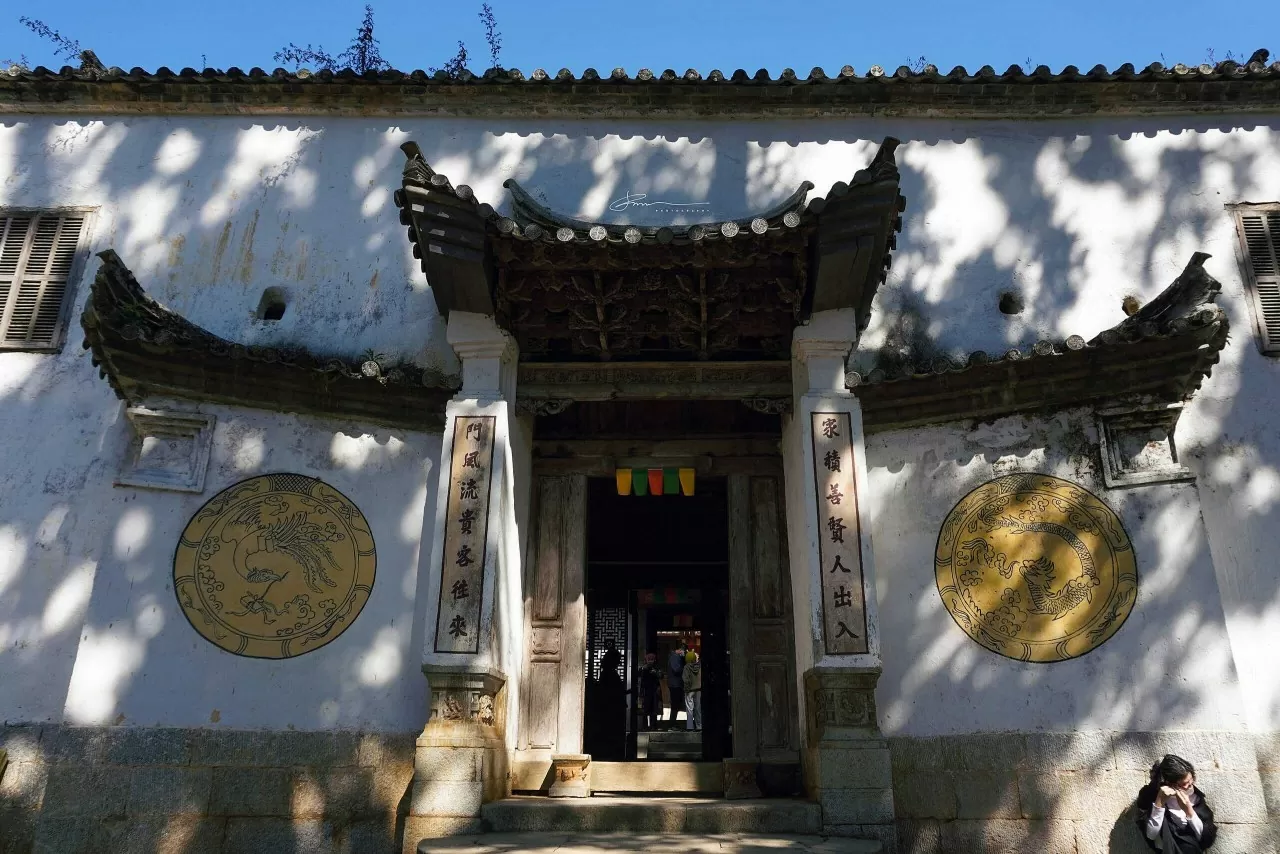
The main entrance is curved, with an arched roof combining wood and terracotta, intricately carved with various patterns and motifs. Passing through the first gate, you'll encounter a second gate reflecting Chinese architectural style with its distinctive arched roof. (Source: Wikipedia)
Entering the central area of the mansion reveals the distinctive features of Chinese architecture, with its four-sided courtyard (rooms surrounding the courtyard), all constructed of wood. The railings are built in the style of wrought iron frames, a characteristic French architectural style of the early 20th century. The mansion serves all functions: living, working, and a military fortress. It has two defensive bunkers, a storage area for valuables, an arms depot, and the layout of the rooms resembles a miniature citadel. (Source: Traveloka)
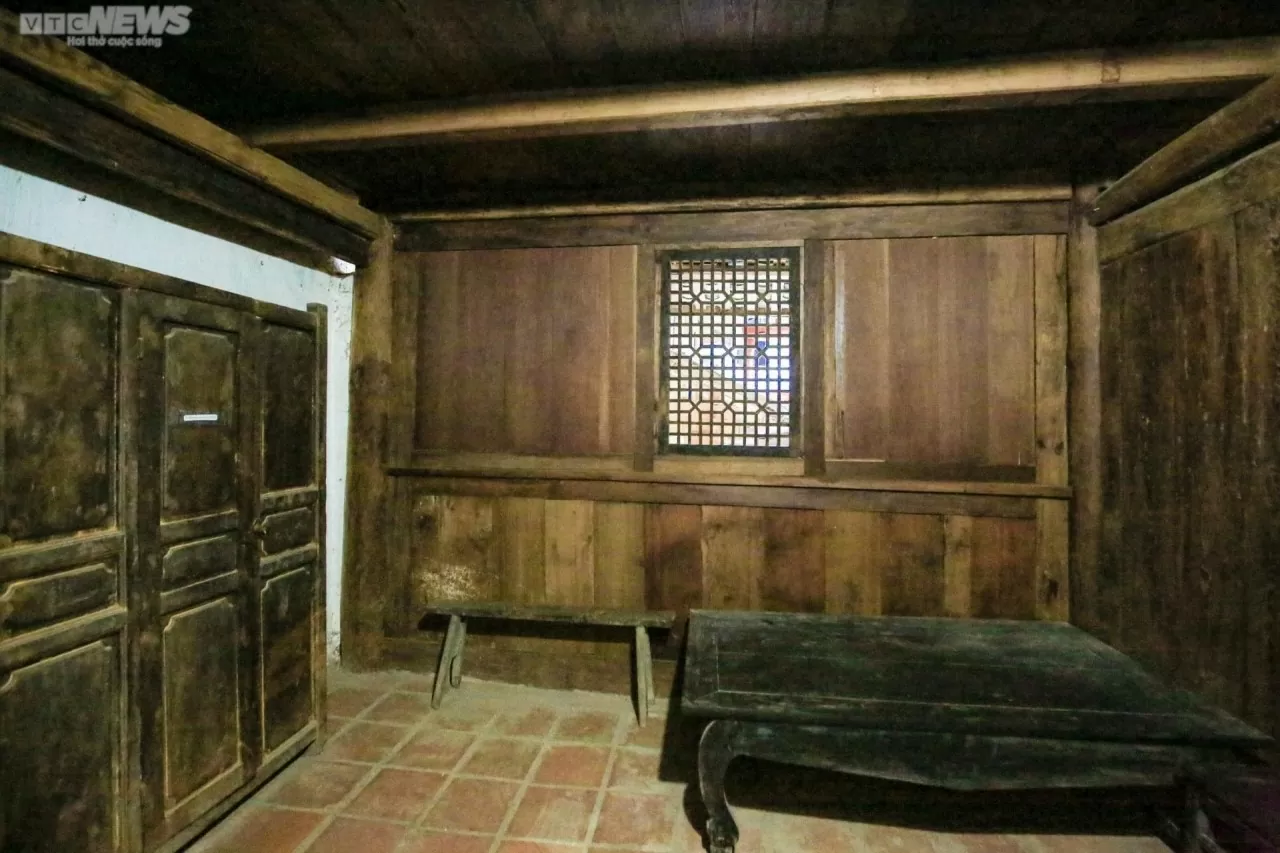
The main hall of the building serves as a reception area, housing artifacts from centuries ago. (Source: Lao Dong newspaper)
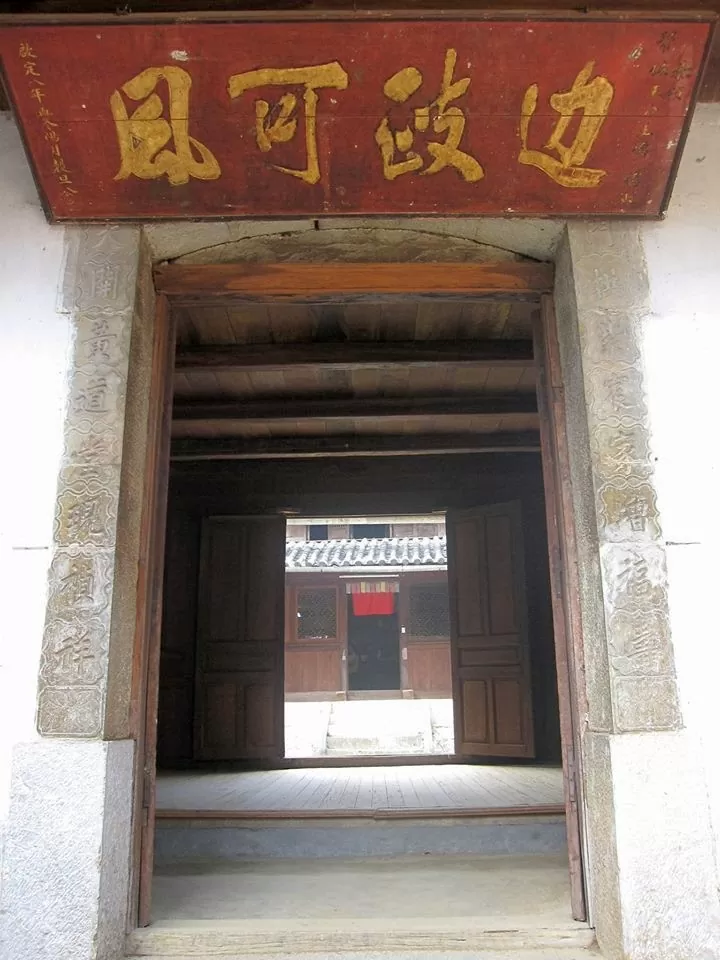
Outside the central hall hangs a horizontal plaque inscribed with Chinese characters bestowed by King Khai Dinh of the Nguyen Dynasty upon the Hmong King, reading "Bien Chinh Kha Phong" (meaning "worthy of being appointed Border Administrator"), in the 8th year of Khai Dinh (1923). (Photo: Quynh Hien)
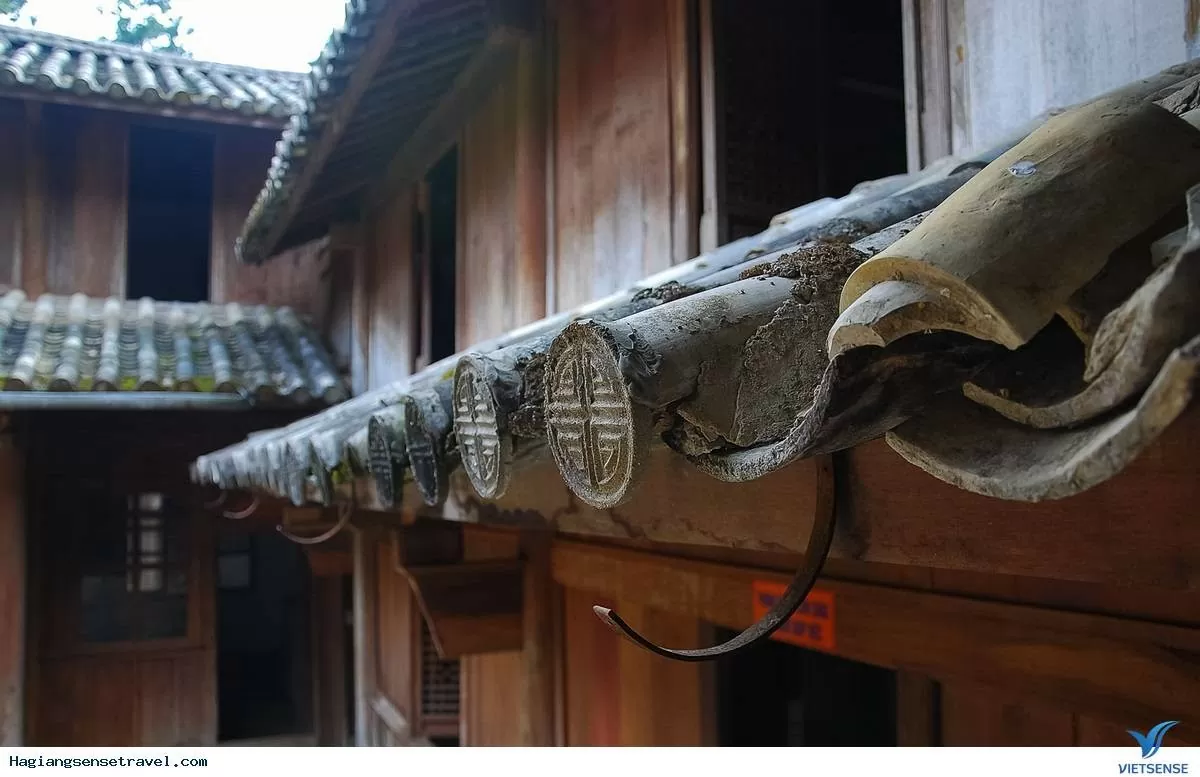
The roof of the palace is entirely covered with gray-green yin-yang tiles, decorative tubular tiles with the Chinese character "壽" (longevity), which can withstand the harsh weather conditions of the area. (Source: Vietsense)
(Source: Sacotravel)
Overall, most of the furniture and belongings associated with the Hmong King during his lifetime have been well preserved to this day. Only a few chairs and wooden items made of pine were later replaced by the Vietnamese government with ironwood and teak to prevent them from deteriorating over time. (Photo: Hong Vinh)
Thanks to its long history and undeniable cultural value, the King of the Hmong's Mansion was classified as a national monument by the Ministry of Culture, Sports and Tourism in 1993. Despite nearly 120 years of historical ups and downs, harsh climate, and natural conditions, the historical monument has always retained its original form and historical values. (Source: Hanoi Tourist)
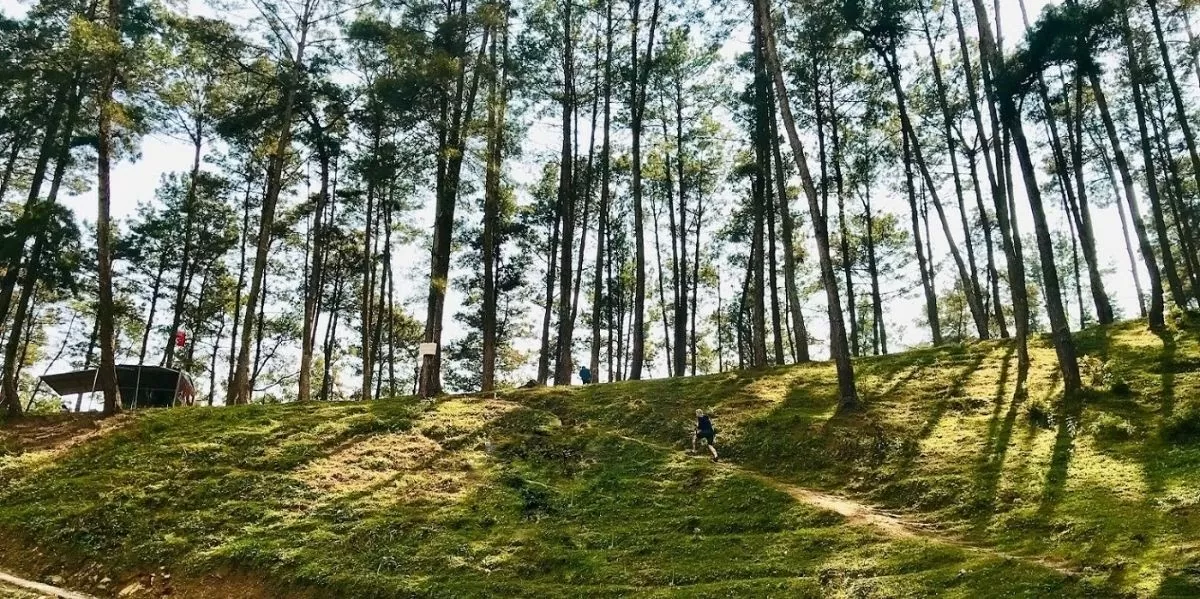
Around the King of the Hmong's Mansion, there are many famous tourist attractions, and visitors can combine these visits. The Yen Minh pine forest, located right on the road to the Mansion, boasts a peaceful and poetic landscape, like a mountain maiden. Following the winding road, you'll find vast pine forests stretching for tens of kilometers. From the Yen Minh pine forest, visitors can also admire the simple villages of the Hmong people. (Source: Crystal Bay)
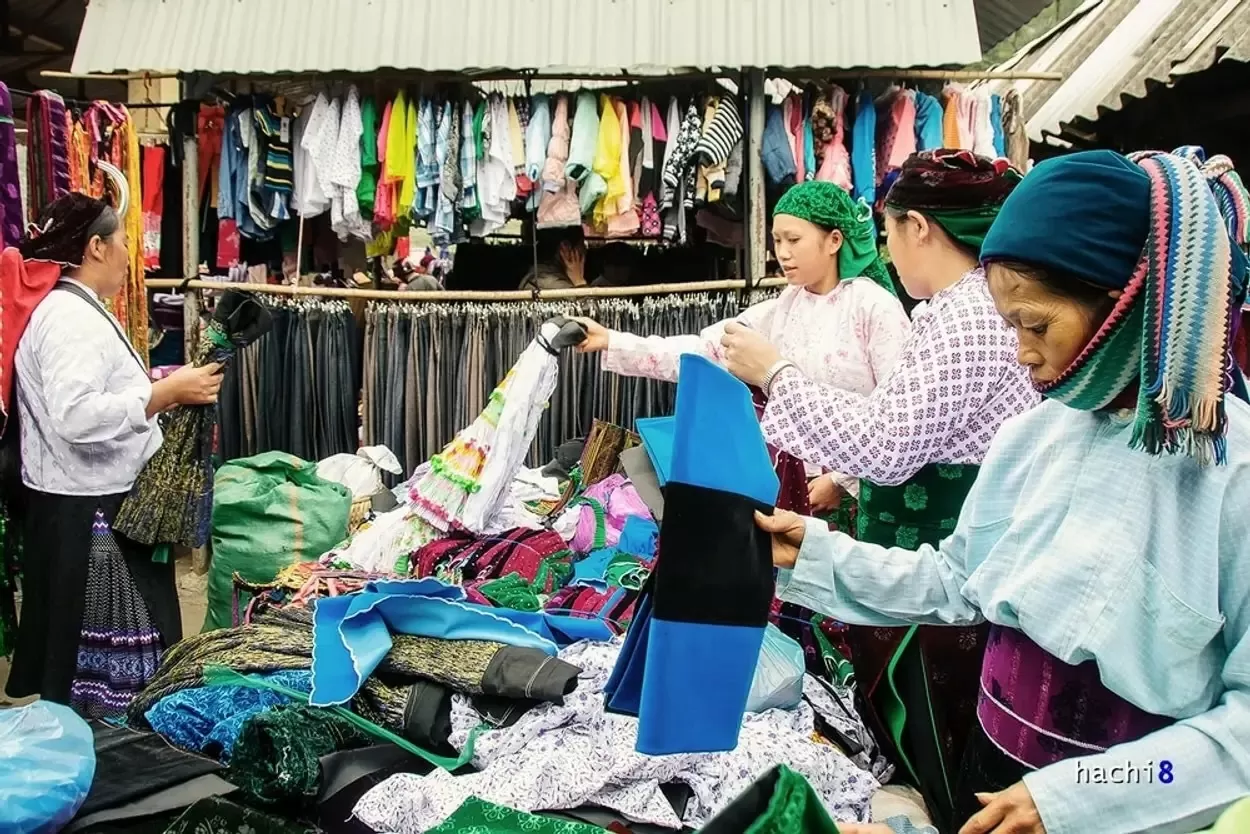
Located opposite the mansion, Sa Phin market is much more vibrant and bustling than Dong Van market. Like many other markets in Ha Giang, Sa Phin is a "shifting" market – this week's market is held one day later than the previous week. At Sa Phin market, visitors can buy souvenirs and enjoy local specialties such as au tau porridge, buckwheat triangular cakes, corn wine, etc. (Source: Hachi8)
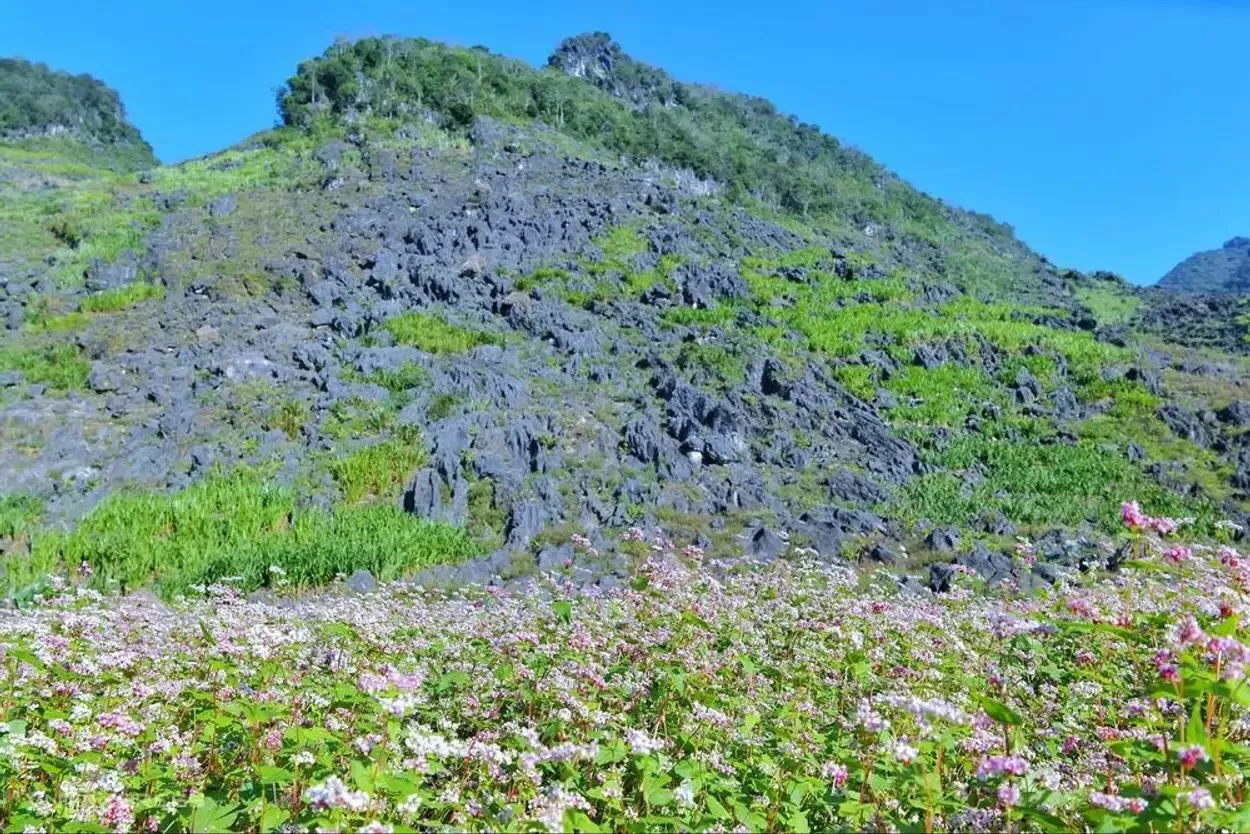
Not far from the Vuong Family Mansion are vast fields of buckwheat flowers. To fully appreciate the beauty of these flowers, visitors should go around October each year. In particular, this is also a dream backdrop for Instagram-worthy photos for travelers visiting Ha Giang. (Source: Traveloka)





![[Photo] The courage of new recruits of Brigade 144 on the training ground.](https://vphoto.vietnam.vn/thumb/1200x675/vietnam/resource/IMAGE/2026/05/27/1779881651341_anh-man-hinh-2026-05-27-luc-18-32-52.png)
![[Photo] The heat at the fireworks display site on the opening night of the Da Nang International Fireworks Festival 2026](https://vphoto.vietnam.vn/thumb/1200x675/vietnam/resource/IMAGE/2026/05/27/1779889741485_ndo_br_z7872039145157-fecaba5112f39e8352544099d7ef4738-5140-jpg.webp)




































![[Photo] The courage of new recruits of Brigade 144 on the training ground.](https://vphoto.vietnam.vn/thumb/402x226/vietnam/resource/IMAGE/2026/05/27/1779881651341_anh-man-hinh-2026-05-27-luc-18-32-52.png)





















Comment (0)